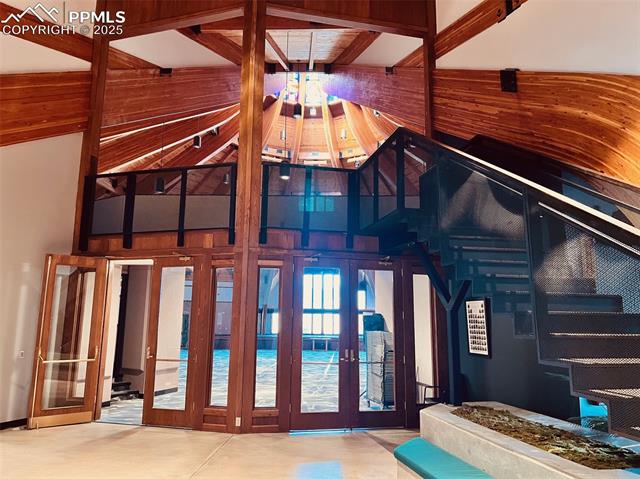
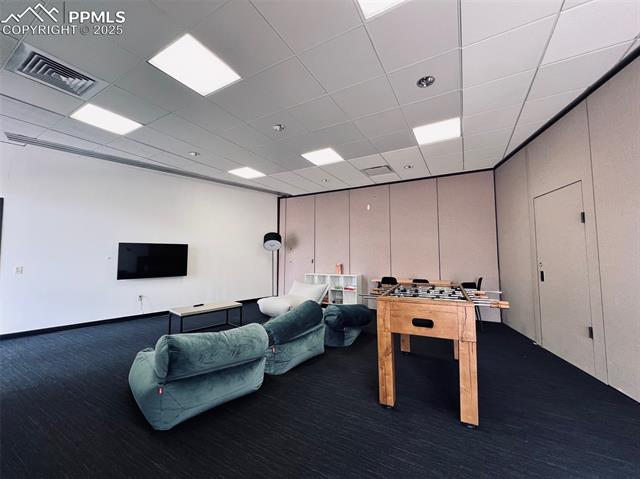
Contemporary 3BR, 3BA, two-story townhome located in the Chapel Heights community of Colorado Springs. 1966 sf of well designed living space w/ high ceilings & large windows that allow natural light to pour in, creating a bright & open atmosphere. Fenced, covered front patio to enjoy gorgeous Peak views! Central air & heat for year-round comfort. Curtains, rods, & window blinds throughout. The main level boasts an open floor plan w/ beautiful LVP floors that seamlessly integrates the kitchen, dining, & living areas, providing a spacious & inviting environment perfect for entertaining family & friends. The Living Rm offers a large view window to the front yard & pass-thru to the Kitchen. The modern Island Kitchen is equipped w/ white cabinets, quartz countertops, & stainless steel appliances including a smooth top range oven, microwave, dishwasher, & French door refrigerator. The Dining Area is adjacent to the Kitchen making food service & clean up a breeze. There is a Powder Bathroom for guests as well as direct access to the garage. On the upper level, the Primary Suite incl a lighted ceiling fan, neutral carpet, walk-in closet, & flex space suitable for an office or sitting area. The Primary Shower Bathroom features a dual sink vanity & tiled walk in shower. 2 addtl BRs, each boasting stunning Peak views & walk-in closets, share a Full Bathroom, providing ample space for family or guests. The Laundry Rm has a window, & energy efficient SMART washer & dryer that stays, enhancing the home's functionality. There is a 2-car attached garage w/ door opener. You'll love the nearby YMCA sponsored Chapel Heights Recreation Center w/ daycare, fitness center, & community events. Ideally located close to nearby schools, major highways, shopping centers, & restaurants, as well as parks & outdoor recreation areas. Easy access to Peterson Space Force Base (just 4 miles away) & Fort Carson (8 miles away). This is a MOVE-IN READY home just waiting for you to make it your own!