2485 Falkirk Drive
2485 Falkirk Drive
2485 Falkirk Drive
2485 Falkirk Drive
2485 Falkirk Drive
2485 Falkirk Drive
2485 Falkirk Drive
2485 Falkirk Drive
2485 Falkirk Drive
2485 Falkirk Drive
2485 Falkirk Drive
2485 Falkirk Drive
2485 Falkirk Drive
2485 Falkirk Drive
2485 Falkirk Drive
2485 Falkirk Drive
2485 Falkirk Drive
2485 Falkirk Drive
2485 Falkirk Drive
2485 Falkirk Drive
2485 Falkirk Drive
2485 Falkirk Drive
2485 Falkirk Drive
2485 Falkirk Drive
2485 Falkirk Drive
2485 Falkirk Drive
2485 Falkirk Drive
2485 Falkirk Drive
2485 Falkirk Drive
2485 Falkirk Drive
2485 Falkirk Drive
2485 Falkirk Drive
2485 Falkirk Drive
2485 Falkirk Drive
2485 Falkirk Drive
2485 Falkirk Drive
2485 Falkirk Drive
2485 Falkirk Drive
2485 Falkirk Drive
2485 Falkirk Drive
2485 Falkirk Drive
2485 Falkirk Drive
2485 Falkirk Drive
2485 Falkirk Drive
2485 Falkirk Drive
2485 Falkirk Drive
2485 Falkirk Drive
SEE ALL PHOTOS
2485 Falkirk Drive
2485 Falkirk Drive
2485 Falkirk Drive
2485 Falkirk Drive
2485 Falkirk Drive
2485 Falkirk Drive
2485 Falkirk Drive
2485 Falkirk Drive
2485 Falkirk Drive
2485 Falkirk Drive
2485 Falkirk Drive
2485 Falkirk Drive
2485 Falkirk Drive
2485 Falkirk Drive
2485 Falkirk Drive
2485 Falkirk Drive
2485 Falkirk Drive
2485 Falkirk Drive
2485 Falkirk Drive
2485 Falkirk Drive
2485 Falkirk Drive
2485 Falkirk Drive
2485 Falkirk Drive
2485 Falkirk Drive
2485 Falkirk Drive
2485 Falkirk Drive
2485 Falkirk Drive
2485 Falkirk Drive
2485 Falkirk Drive
2485 Falkirk Drive
2485 Falkirk Drive
2485 Falkirk Drive
2485 Falkirk Drive
2485 Falkirk Drive
2485 Falkirk Drive
2485 Falkirk Drive
2485 Falkirk Drive
2485 Falkirk Drive
2485 Falkirk Drive
2485 Falkirk Drive
2485 Falkirk Drive
2485 Falkirk Drive
2485 Falkirk Drive
2485 Falkirk Drive
2485 Falkirk Drive
2485 Falkirk Drive
2485 Falkirk Drive
Listed by Wendy Gallison MRP, Pink Realty Inc Listing Contact: 7198887465
Sold

2485 Falkirk Drive

2485 Falkirk Drive, Colorado Springs, CO 80910

$450,000
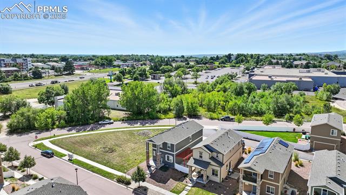
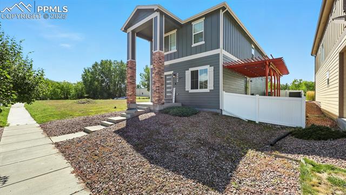
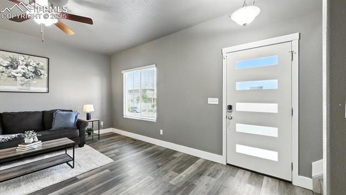
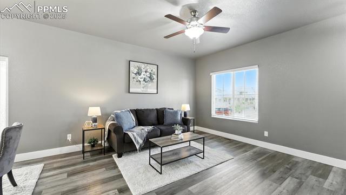
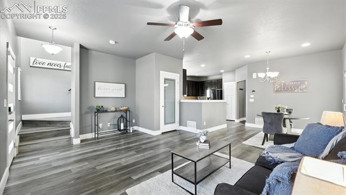
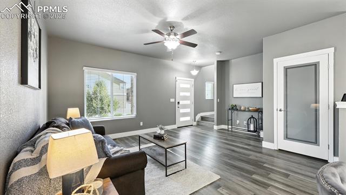
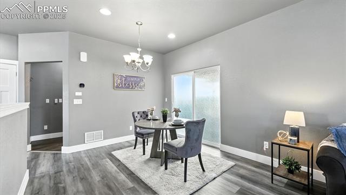
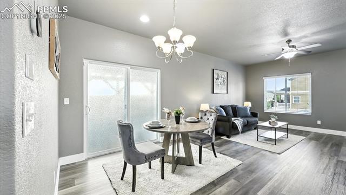
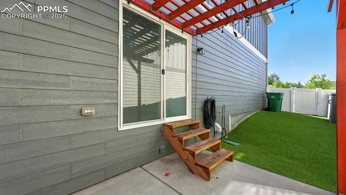
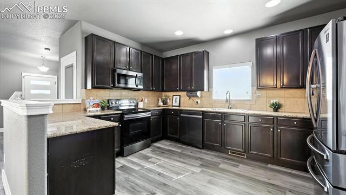
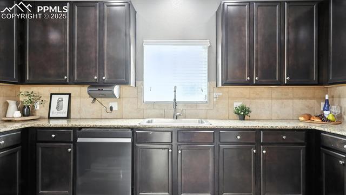
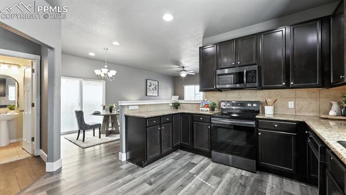
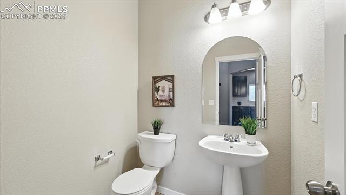
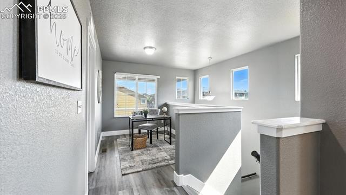
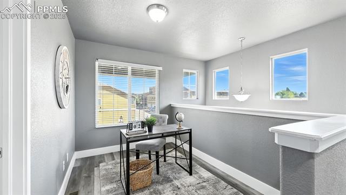
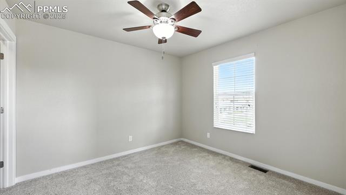
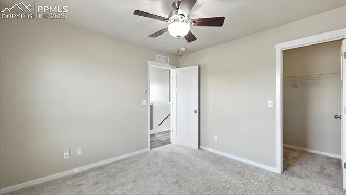
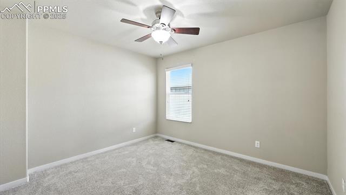
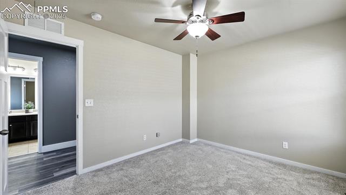
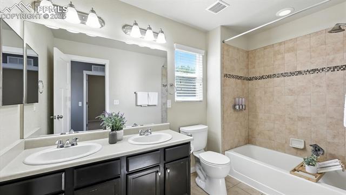
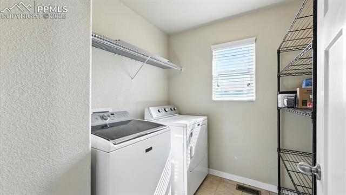
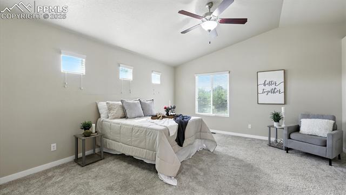
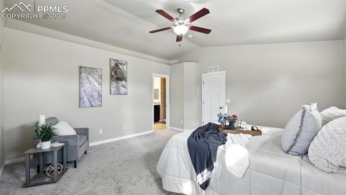
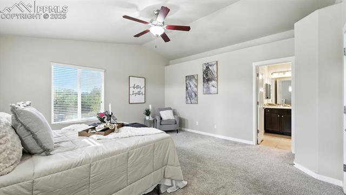
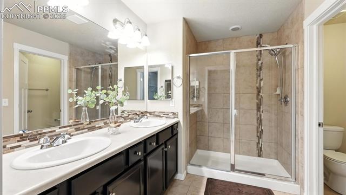
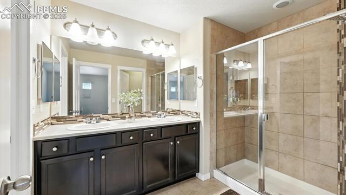
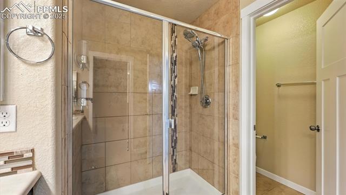
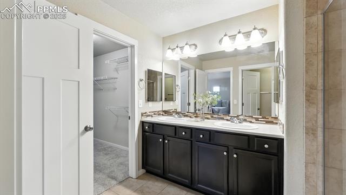
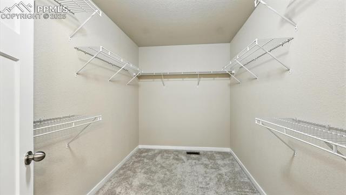
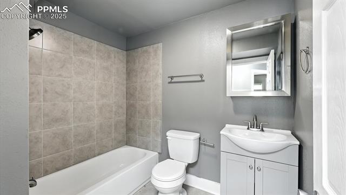
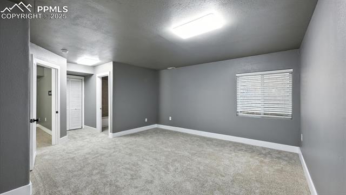
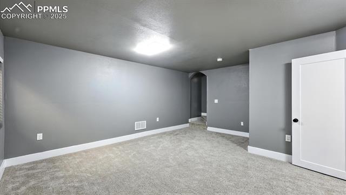
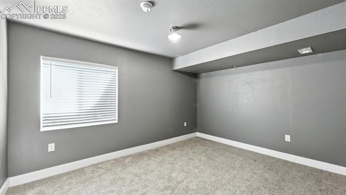
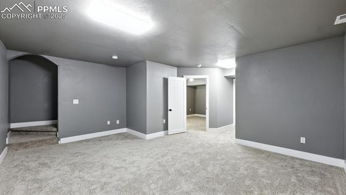
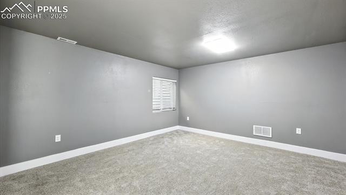
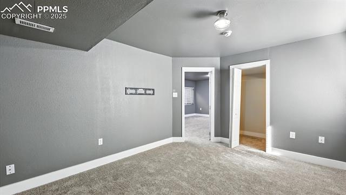
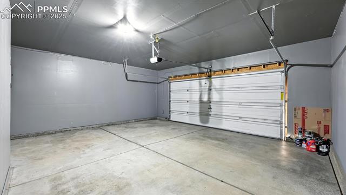
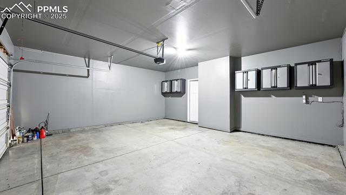
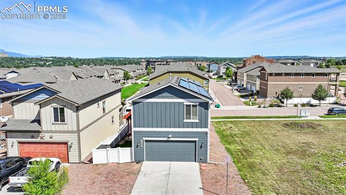
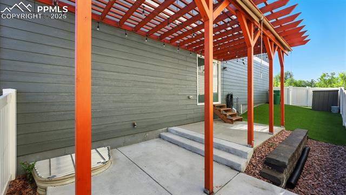
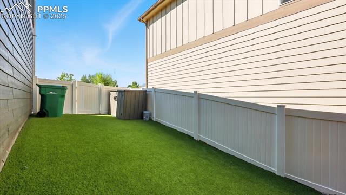
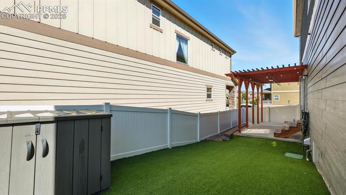
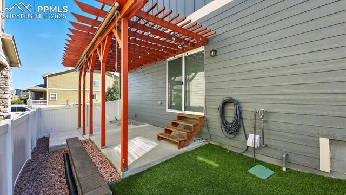
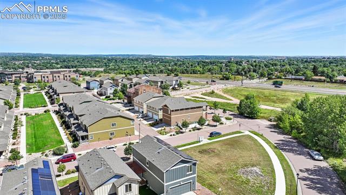
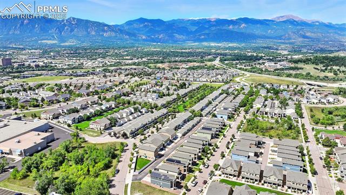
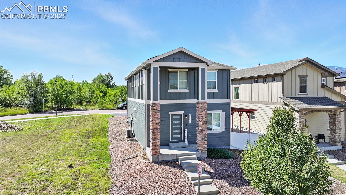
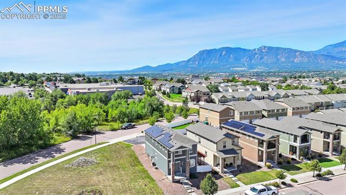
MOVE-IN READY 4BR/4BA 2-story home in the desirable Spring Creek Traditional Neighborhood of Colorado Springs. Situated on a corner lot with stunning mountain views, this home features a xeriscaped yard with green space on the side and a fenced backyard with auto sprinklers, concrete patio, covered pergola, and storage shed, perfect for outdoor entertaining. Step inside through a contemporary front door to an open floor plan with vaulted ceilings and brand new LVP flooring throughout the main level. The spacious Living Room flows into the Dining Room with walk-out access to the backyard. The Kitchen boasts dark wood cabinets, granite countertops, a pantry, and stainless steel appliances including a 5-burner smooth top range, microwave, dishwasher, and French door refrigerator. There is a Powder Bathroom and garage access conveniently located off the Kitchen. Upstairs includes a Loft (ideal for home office), Laundry Room with washer/dryer, and 3 carpeted Bedrooms with walk-in closets. The Primary Suite offers a private Shower Bathroom with dual sink vanity, tiled walk-in shower, and tile flooring. Two additional Bedrooms share a full Bathroom with dual sinks and tiled tub/shower. The Finished Basement features a large carpeted Family Room, 4th Bedroom with walk-in closet, and full Bathroom. Central air, solar heat (paid off at closing), and ceiling fans provide year-round comfort. Paid off security system with outdoor video for extra peace of mind (buyer's pay for service). 2-car attached garage with built-in storage. Close to schools, parks, shopping, and easy commute to Fort Carson and downtown Colorado Springs. A must-see home with modern amenities and unbeatable location!
4
beds

4
baths

2,412 Sq.Ft. LIVING AREA

3,960 Sq.Ft. lot

Wendy Gallison

Wendy Gallison

Features & Amenities

Interior

  • total bedrooms4
  • Total bathrooms4
  • full bathrooms2
  • three quarter bathroom1
  • half bathroom1
  • Laundry room Electric Hook-up, Upper
  • Flooring Carpet, Tile, Vinyl/Linoleum
  • Fireplace None
  • APPLIANCES Dishwasher, Disposal, Dryer, Microwave Oven, Oven, Range, Washer
  • other interior Features 9 Ft Ceilings, Great Room, Vaulted Ceilings

Area & Lot

  • Status Sold
  • Date Sold November 21, 2025
  • Living Area2,412 Sq.Ft.
  • Total Area2,530 Sq.Ft.
  • Lot Area3,960 Sq.Ft.
  • MLS® ID8745154
  • TypeResidential
  • YEAR BUILT2013
  • Elementary SchoolMountain Vista
  • Middle SchoolMountain Vista
  • High SchoolHarrison
  • School DistrictHarrison-2

Exterior

  • water SourceAssoc/Distr
  • utilitiesCable Available, Electricity Connected, Natural Gas Connected
  • roofComposite Shingle
  • HEAT TYPEActive Solar, Forced Air
  • AIR CONDITIONINGCentral Air
  • sewerSewer

Financial

  • Sales Price$450,000
  • Real Estate Tax $1,594/yr
  • HOA $70/mo
View Virtual Tour

Work With Wendy

Pink Realty is one of the most successful teams in the world - ranking #1 in Colorado, where their well-established reputation & team of over 100 well-rounded agents have become a force to be reckoned with. CEO - Monica Breckenridge is recognized & admired for her extensive market knowledge, unparalleled service, & being the founder of Pink Realty in 2009. Monica remains the #1 agent in Colorado & #4 in the nation.